— GROCERY COLD CHAINEvery Degree Between the Dock and the Shelf
A supermarket is not one cold storage problem. It is half a dozen of them sharing a roof, each with a different temperature, a different door frequency, and a different consequence when it drifts.
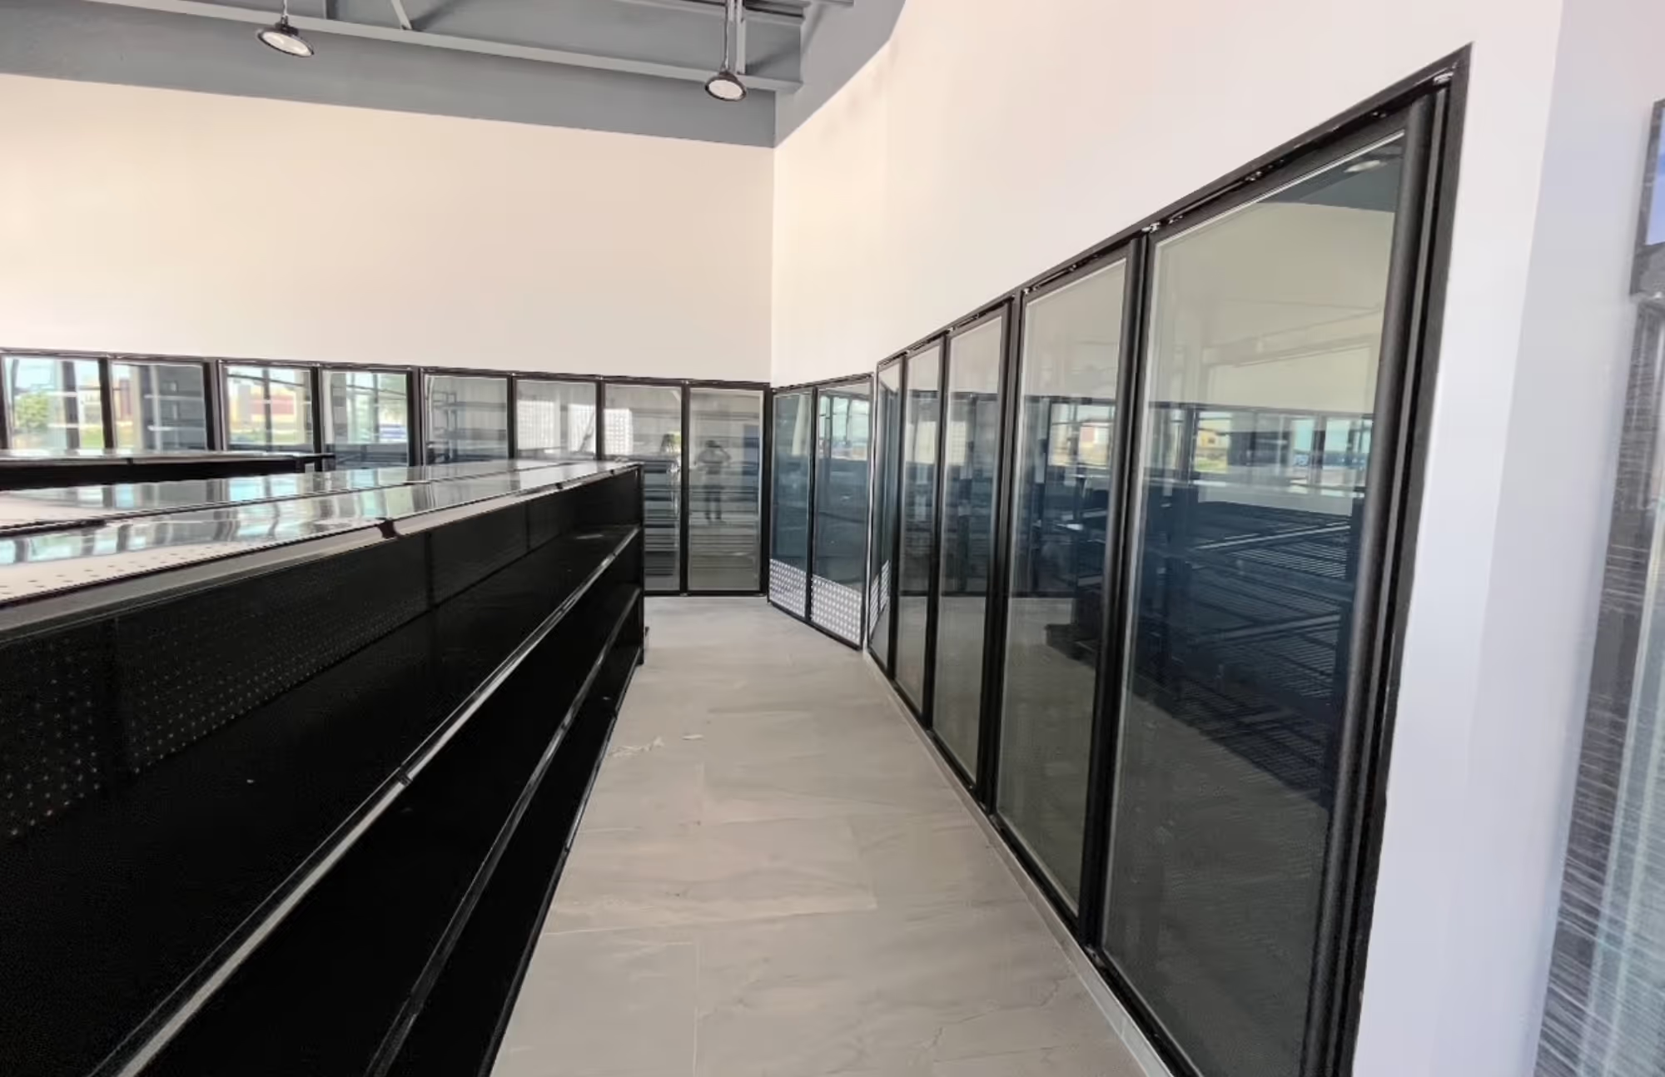
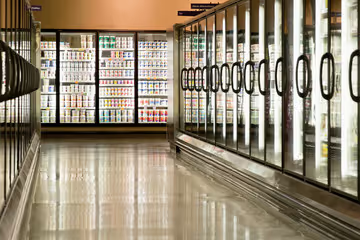
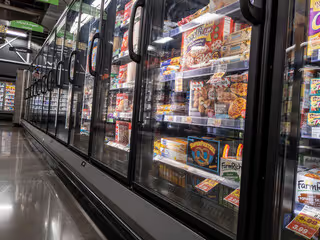
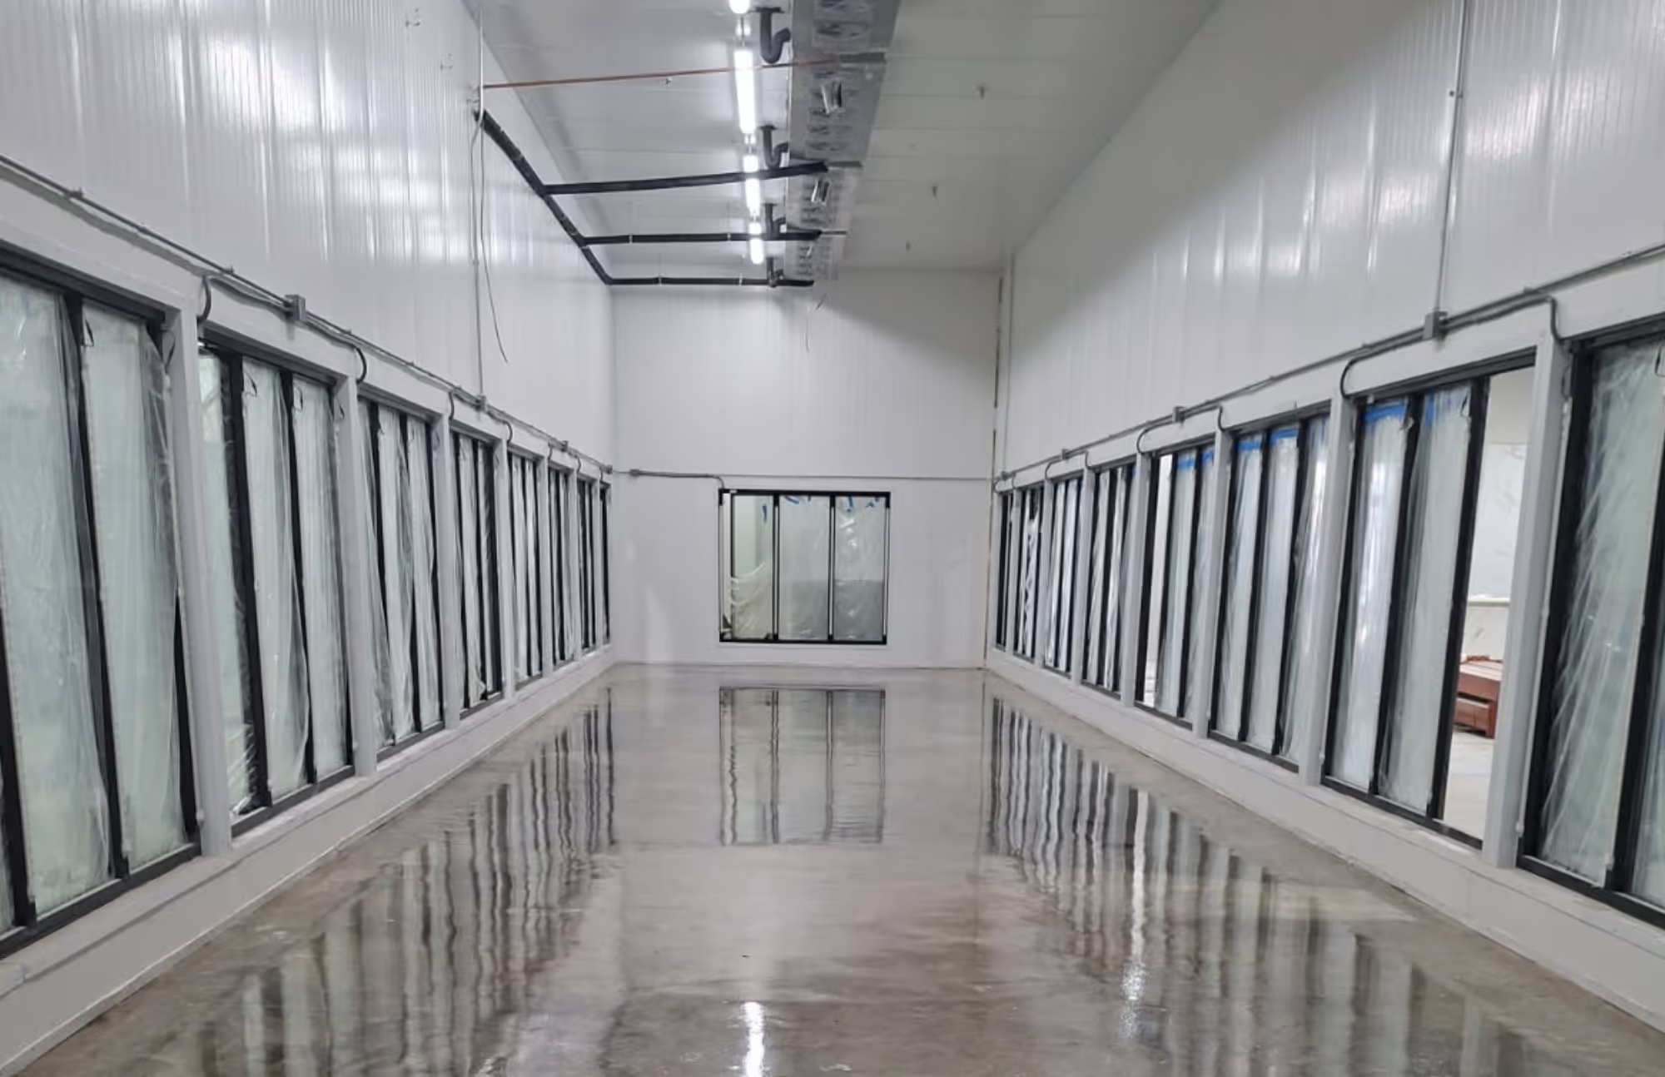
The receiving dock is where cold chain most often breaks, because product sits between a trailer and a cooler with nothing conditioning the gap. A refrigerated dock or vestibule closes that gap. Back-of-house cold rooms carry bulk and have to absorb heavy pallet traffic without losing temperature every time the door opens. Produce prep, meat cutting, and floral each want their own conditions. And the sales floor cases and glass display doors are where all of that becomes visible to a customer.
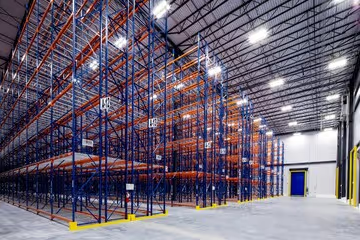
Scale changes the engineering rather than just the size. A neighborhood store and a million-square-foot distribution warehouse with glycol freezer floors are different builds, and we have done both ends of that range. On the large end, floor systems, panel spans, and refrigeration architecture start to dominate the decisions. On the small end, it is about fitting a lot of function into a footprint that was drawn for less.
What does not change is the cost of downtime. Grocery inventory is perishable and high-volume, so we plan replacements around your receiving schedule and use refrigeration trailers to carry product through the work.