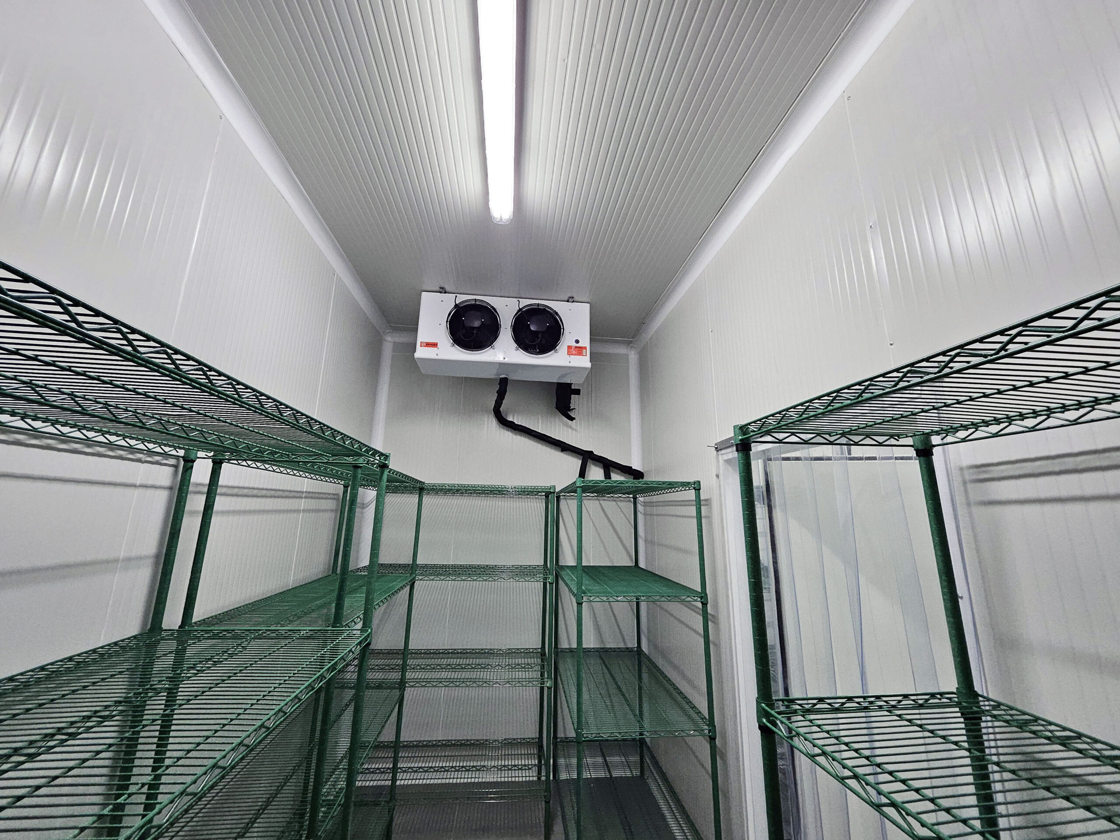
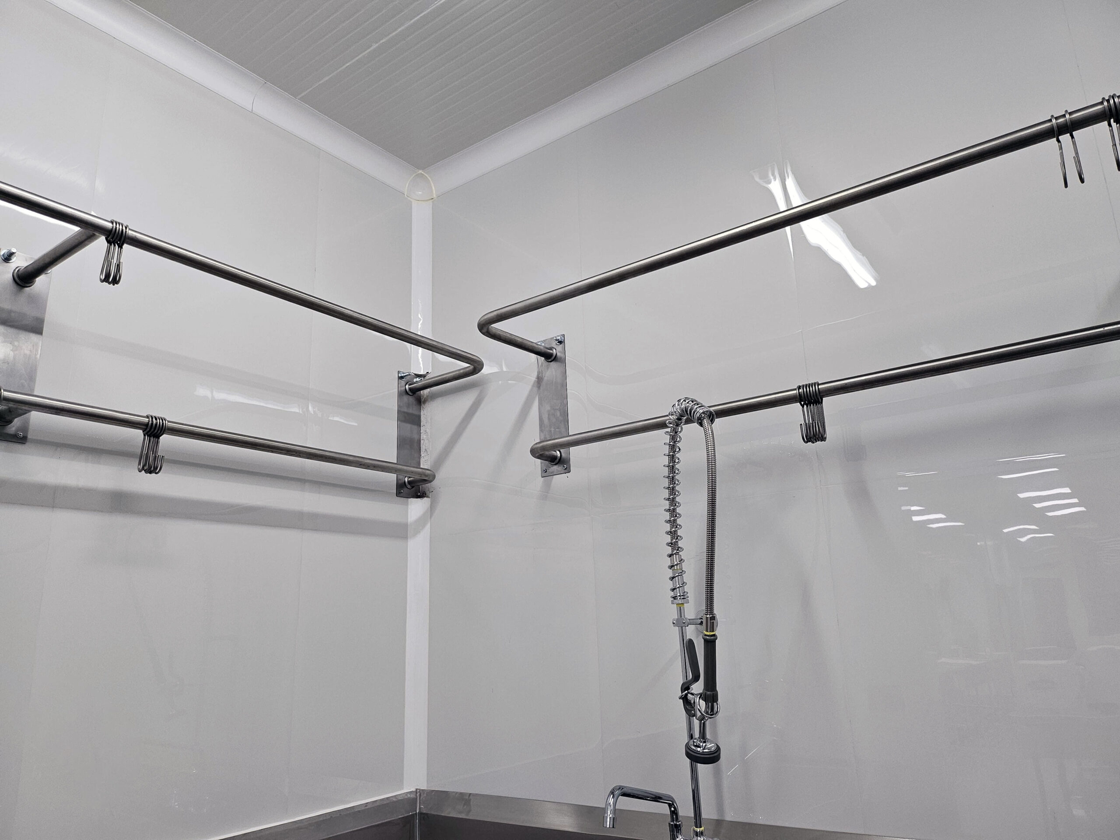
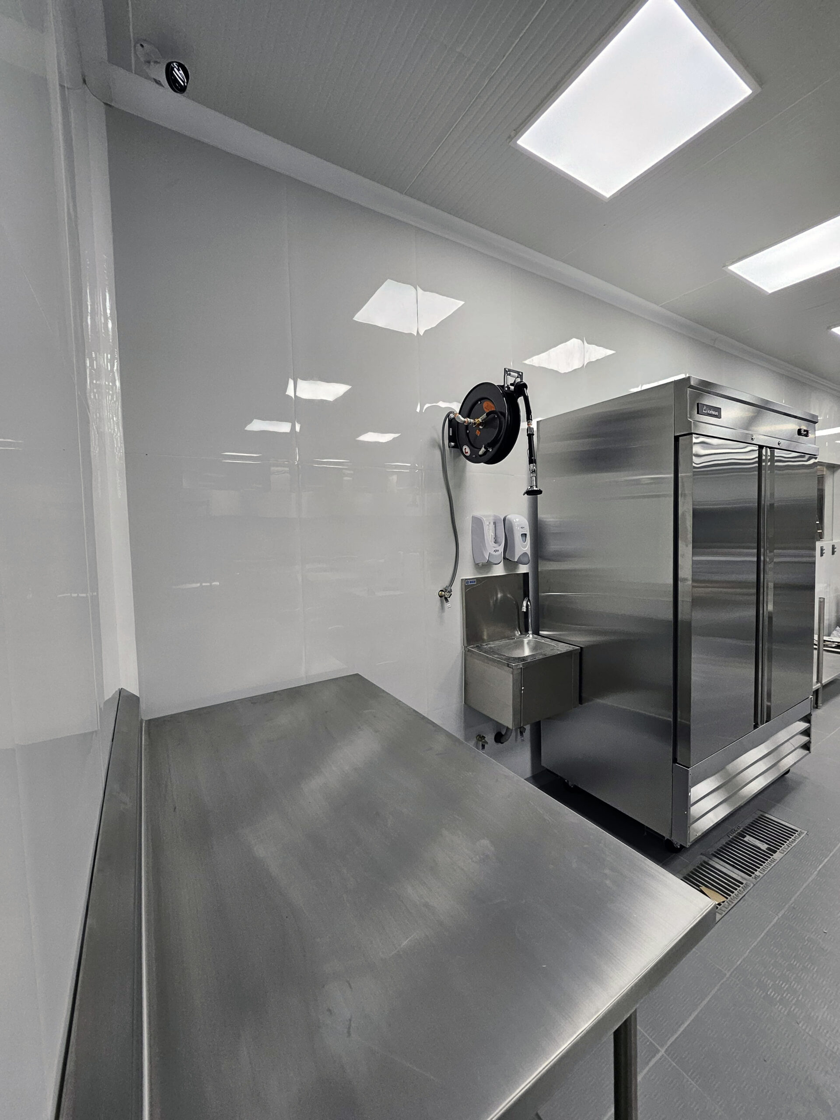
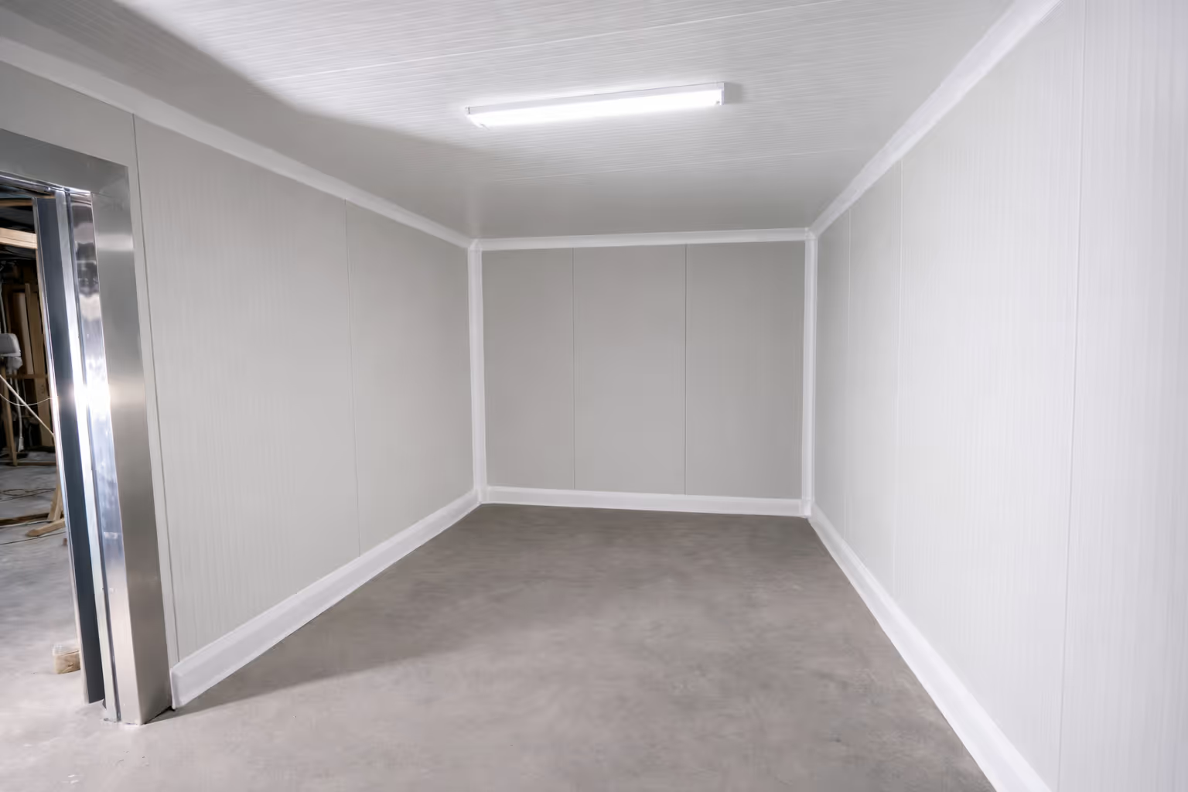
Smooth coved geometry removes the dirt-trapping corners that inspectors look for first.
Preformed corners, joints and concealed supports cut field fabrication out of the schedule.
Main sanitary PVC profiles are rated −4°F to +140°F per supplied technical data.
Cove, floor base, channels, impact protection and fixing hardware are designed to work together.
Five matched families cover the room from floor to ceiling. Start with the cove and base, then close every corner, joint and termination with the matching accessory.
Every room starts here. Add corners, joints, ends and channel only where the geometry calls for them.

One section through a cold room, from slab to ceiling panel. Every CoRound part has a place in the sequence.
CoR Premium U-Channel or Eco C-Channel goes down first; the panel foot lands in it.
The channel supports and aligns the 100 mm insulated metal panel base.
Buffalo Lift at every panel and ceiling fixing point to break the thermal bridge.
CoR 4 Base first, then CoR 4 over it, so the fasteners stay concealed.
CoR Skirt S over the channel; the snap-on strip hides the fixings.
Preformed corners, joints, End Left / End Right and TH caps finish the room.

The cove-to-panel seal is designed to install without silicone. Thin food-grade silicone is recommended only at the floor in high-moisture areas.
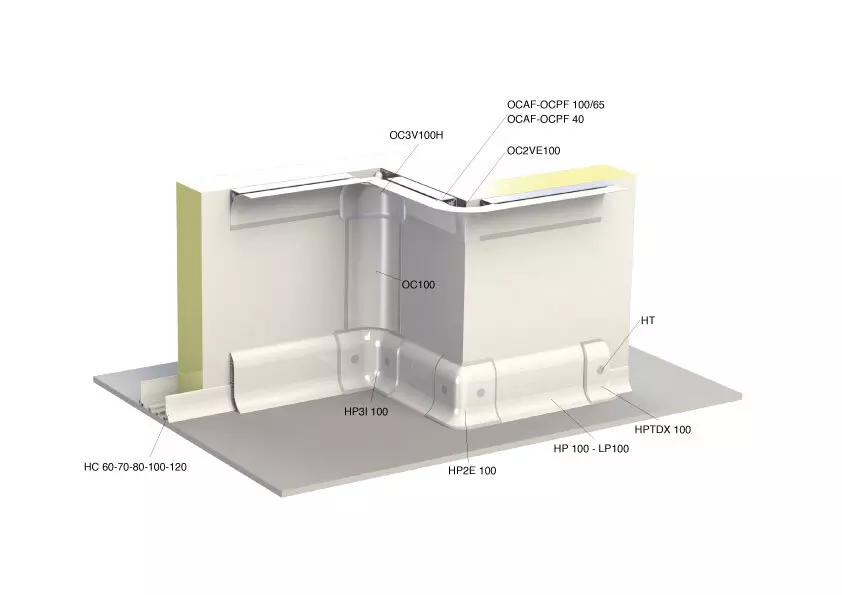
Every corner, splice and termination has a preformed part, so nothing is cut in the field.
The wall / wall / ceiling triple point and both inside floor corners arrive preformed, so the hardest junctions in the room are never field-made.
The rounded detail carries around the corner with no field-cut mitre. Add Protector 4 wherever carts and pallet jacks work.
Joints keep runs over 13 ft aligned and continuous. Ends and handed closures finish the profile at every door and opening.
Six products that turn a basic sanitary trim package into a full cold-room accessory package.
Nonmetallic base track for 100 mm panels. Premium U-Channel is 3.9 in internal width and provides panel support plus a thermal break under the Skirt system. Eco C-Channel is the cost-conscious profile for base anchoring, concrete embed and opening trim.
Corner and column impact guard for cart, forklift and pallet-jack traffic. Protector 4 Base anchors it on a 90 degree convex corner; Protector 4 End caps seal the top and bottom against dirt and moisture.
Structural nylon load disc used at ceiling, wall, door and equipment fixing points to separate the metal fastener from the panel skin and interrupt the thermal path.
Standard inside-out installation across multiple cold-room details, with a smooth removable push-in cover for service access.
Loads from the supplied Buffalo Lift technical data; confirm sizing for the project condition.
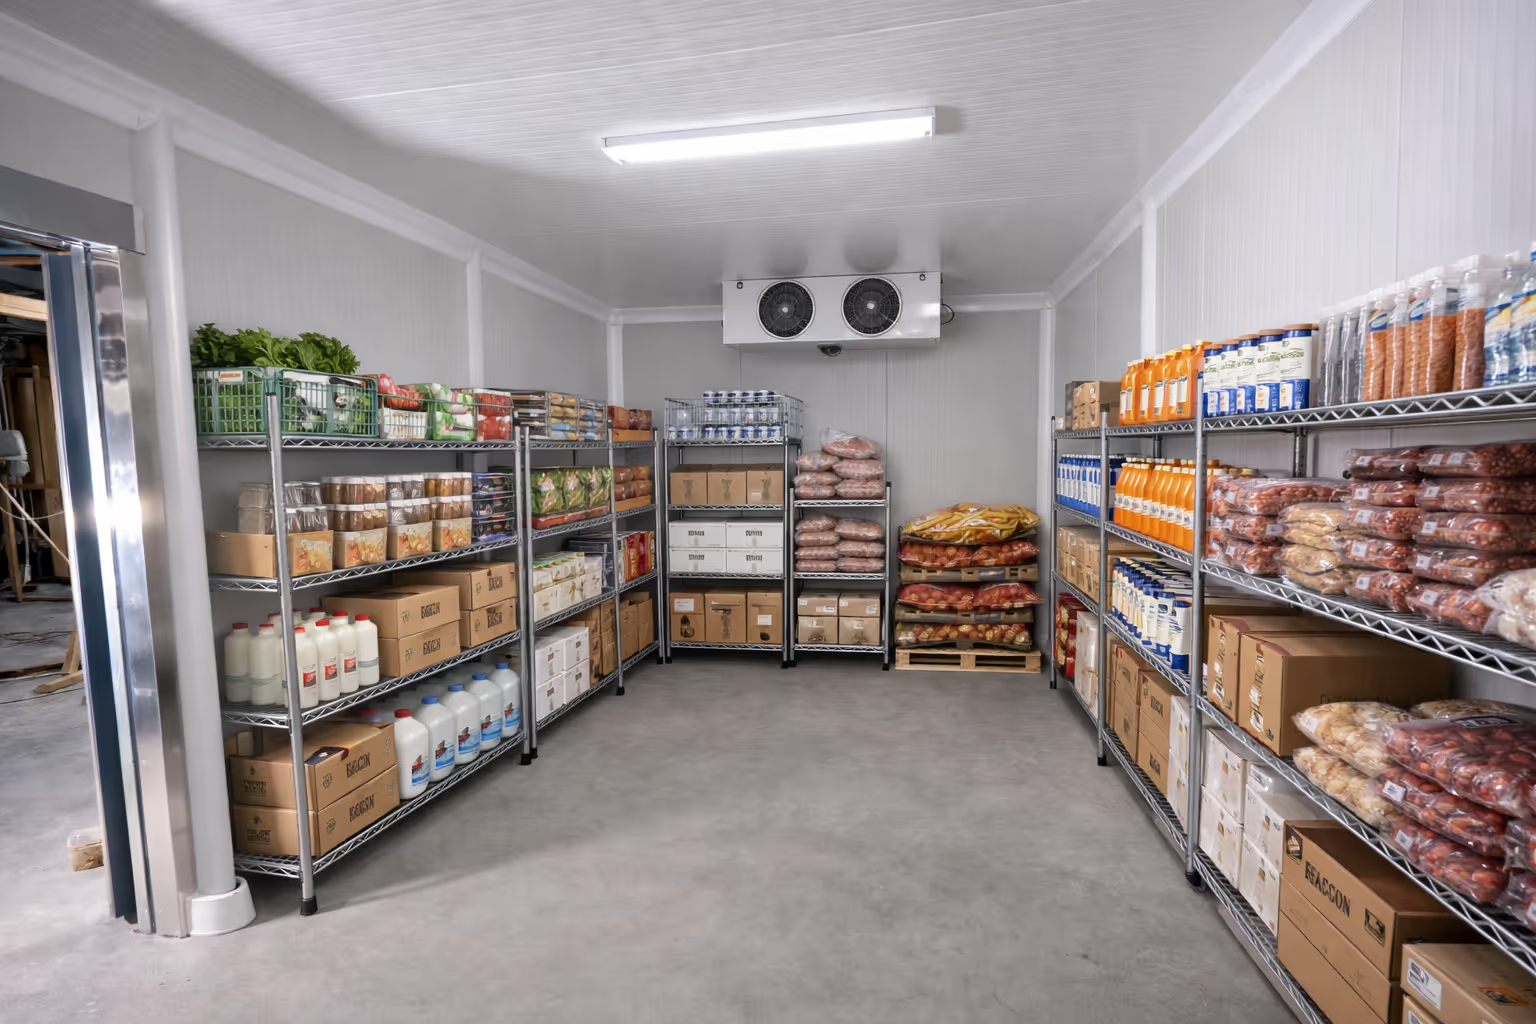
The same system solves a different visible construction problem in each room type.

Bundle the cove and base detail with the insulated metal panel room. Add Premium U-Channel at thermal-break base details, and Protector 4 where carts and pallet jacks work.

Lead with smooth coved, cleanable transitions. Use Skirt S and channel at washdown floor-wall details, and TH caps to keep exposed fixing points sanitary.

Close the whole envelope with CoR 4 at every wall and ceiling line. Preformed corners leave no field-formed joint, and concealed fixings with TH caps keep surfaces wipe-down clean.
One line per product: what it is, where it goes, and how it is counted.
Room length, width and ceiling height.
Panel thickness — channels suit 3.9 in / 100 mm panels.
Count of internal and external corners, cove and base.
Door and opening locations for End and End closure counts.
Traffic zones needing Protector 4.
Main sanitary PVC profiles rated −4°F to +140°F per supplied technical data.
CoR 4 and CoR Skirt S ship in 13 ft lengths; CoR 4 has a 74 mm radius.
Thin food-grade silicone is recommended at the floor in high-moisture areas.
Buffalo Lift working loads: M8 441 lb, M10 606 lb, M12 661 lb.
FDA Food Code 2022 sections 6-201.11 and 6-201.13 call for smooth, easily cleanable surfaces and coved, closed or sealed floor-wall junctures depending on the cleaning method.
Use the project specification and local code for final acceptance. Material and compliance documentation is available on request. Product suitability must be verified before ordering.
Room dimensions and panel thickness are enough to start. PanelTX will map the profiles, corners, joints and terminations. Call 682-402-4080 or request a take-off online.
Request a Take-Off